

Scalwell Lane, Seaton. EX12
Property Features
- Detached House
- 4 Double Bedrooms
- Master en-suite
- Double Garage
- Large Gardens
- No Chain
Property Summary
It is about a 1-mile level walk away from the town centre and seafront and close by there is also a shuttle bus service which operates throughout the town.
Seaton is a popular coastal tow
Full Details
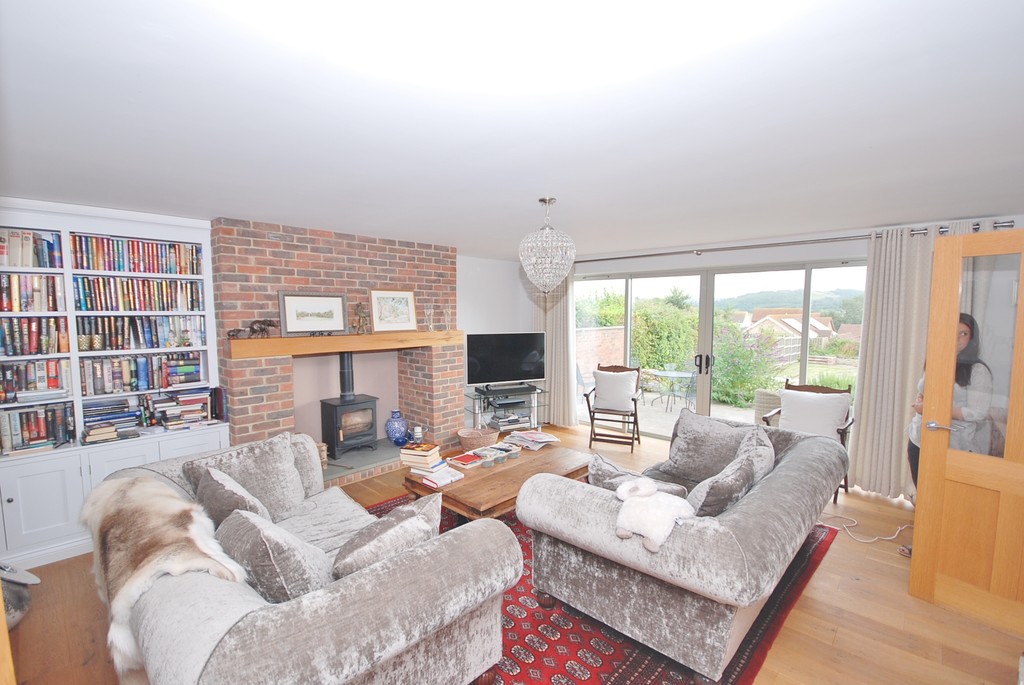
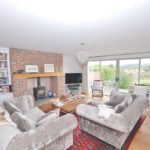
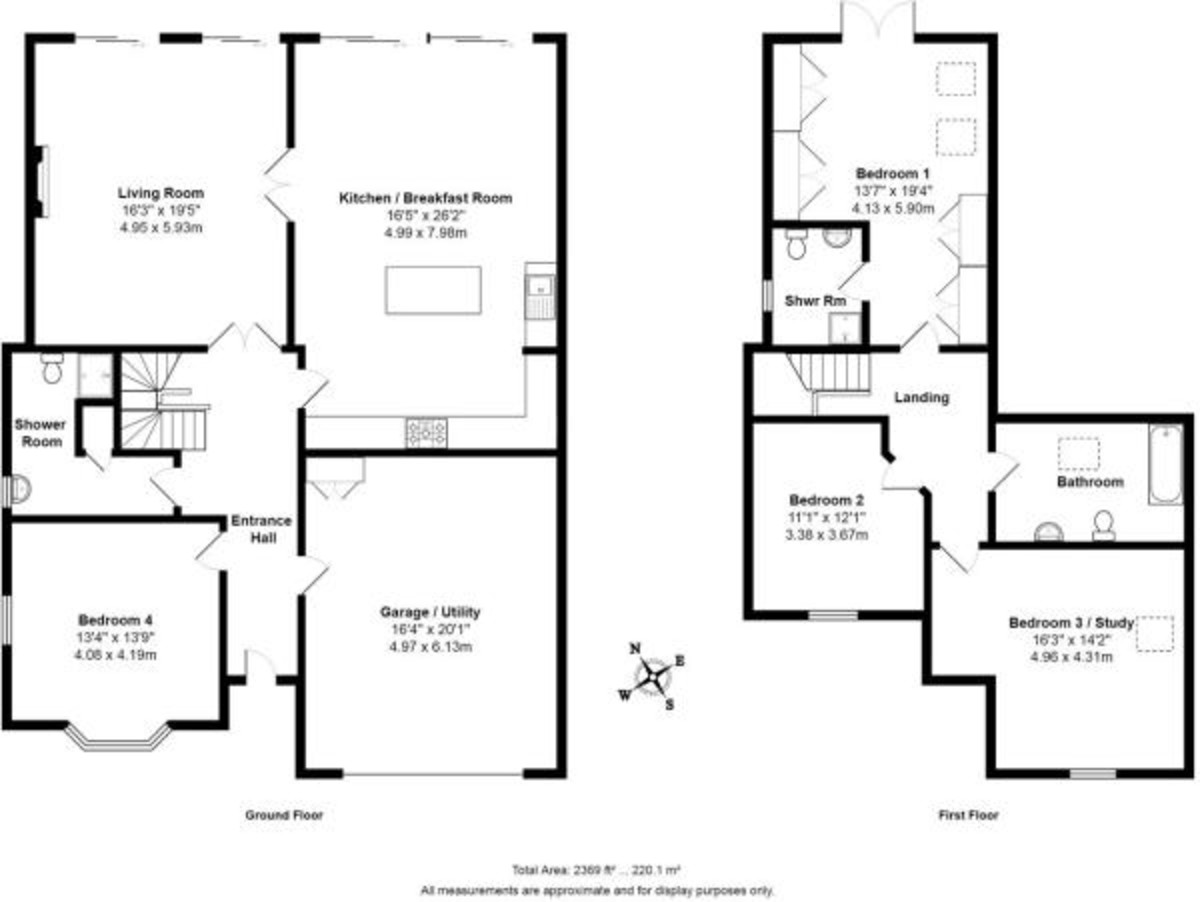
SITTING ROOM 19' 5" x 16' 3" (5.92m x 4.95m) With views over the countryside, large fireplace with woodburner, brickwork surround and wooden mantle. Oak flooring, double doors to Entrance Hall and Kitchen/Dining Room, sliding doors with side screens to rear garden. Large fitted bookcase with side board and cupboards..
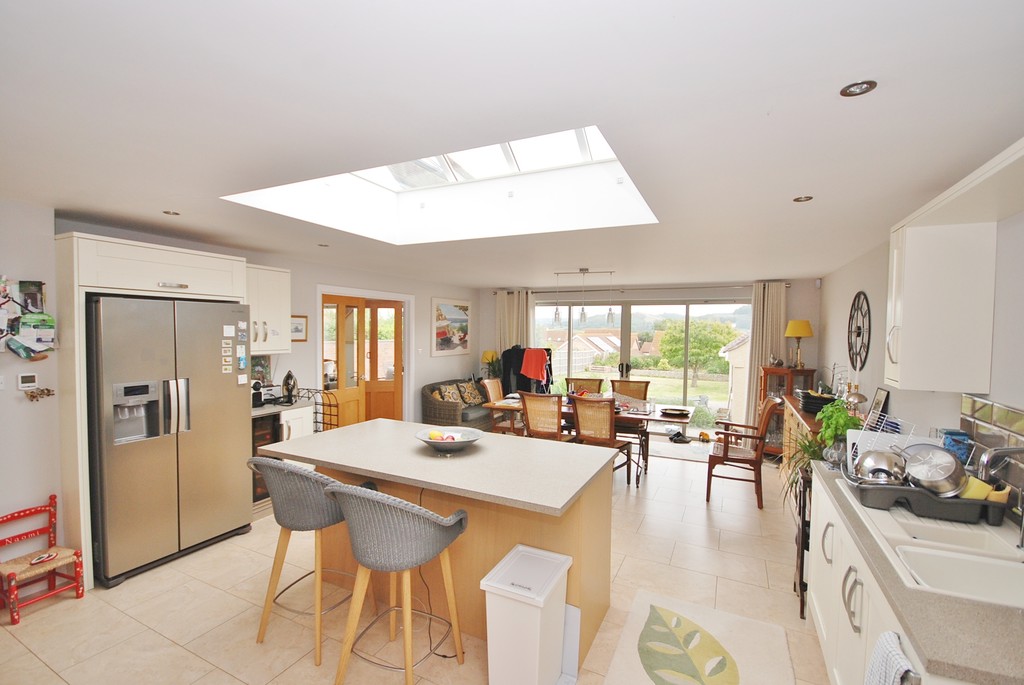
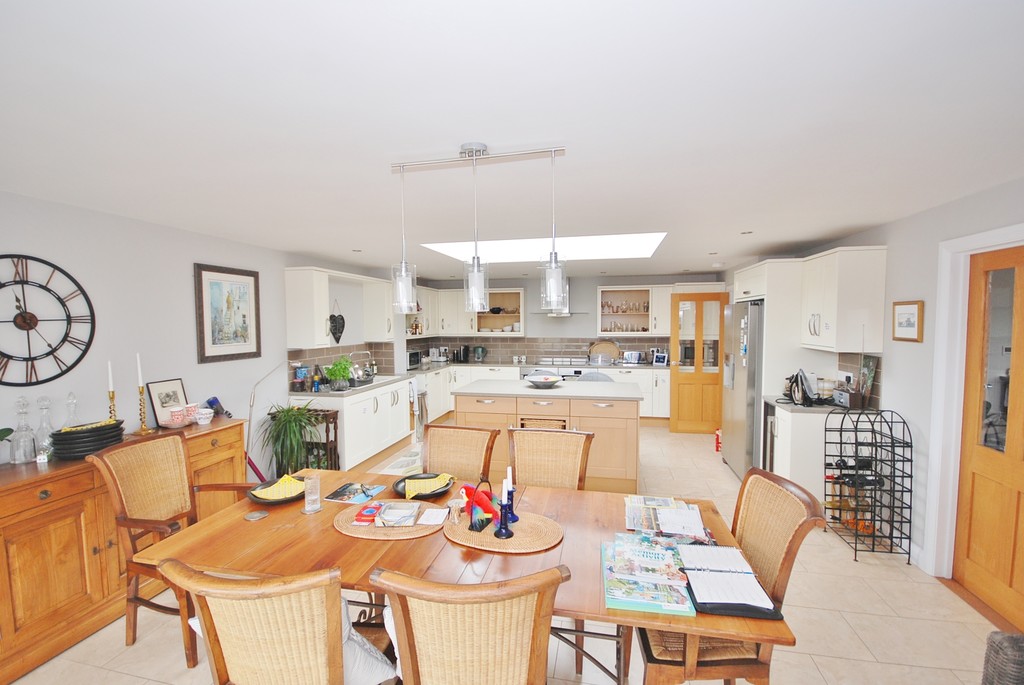
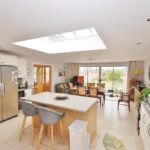
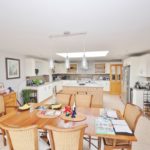
KITCHEN DINING ROOM 26' 2" x 16' 5" (7.98m x 5m) With a range of wall and base units, composite sink, part tiled splashback. 'Bosch' double electric oven, ceramic hob, cooker hood, microwave and dishwasher. Feature central roof light above island breakfast bar with integrated cupboards and drawers. Composite worktops, integrated wine cooler, 'Samsung' American fridge/freezer, sliding doors and side screens to rear garden.
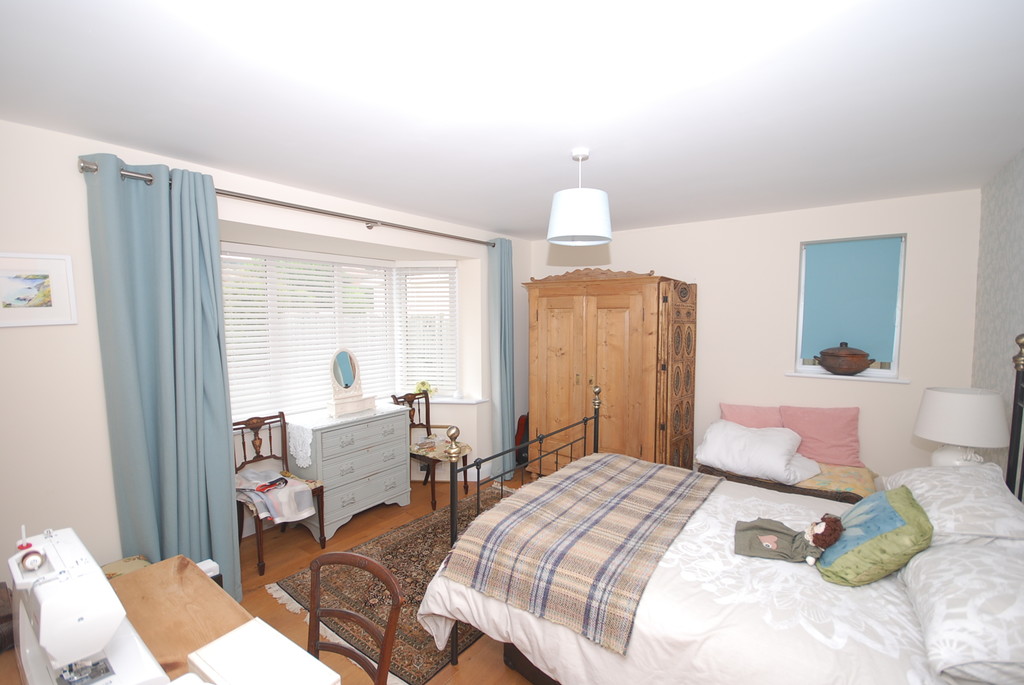
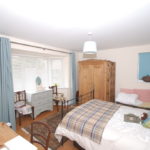
GROUND FLOOR BEDROOM 13' 4" x 13' 9" (4.06m x 4.19m) Oak flooring, bay with uPVC double glazed windows to front aspect.
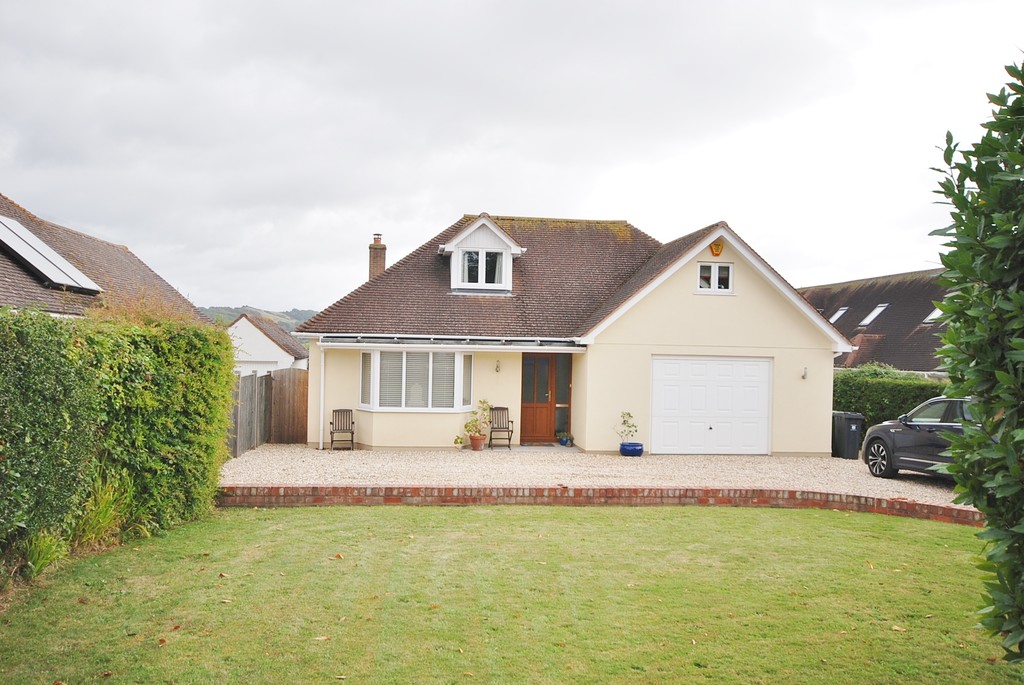
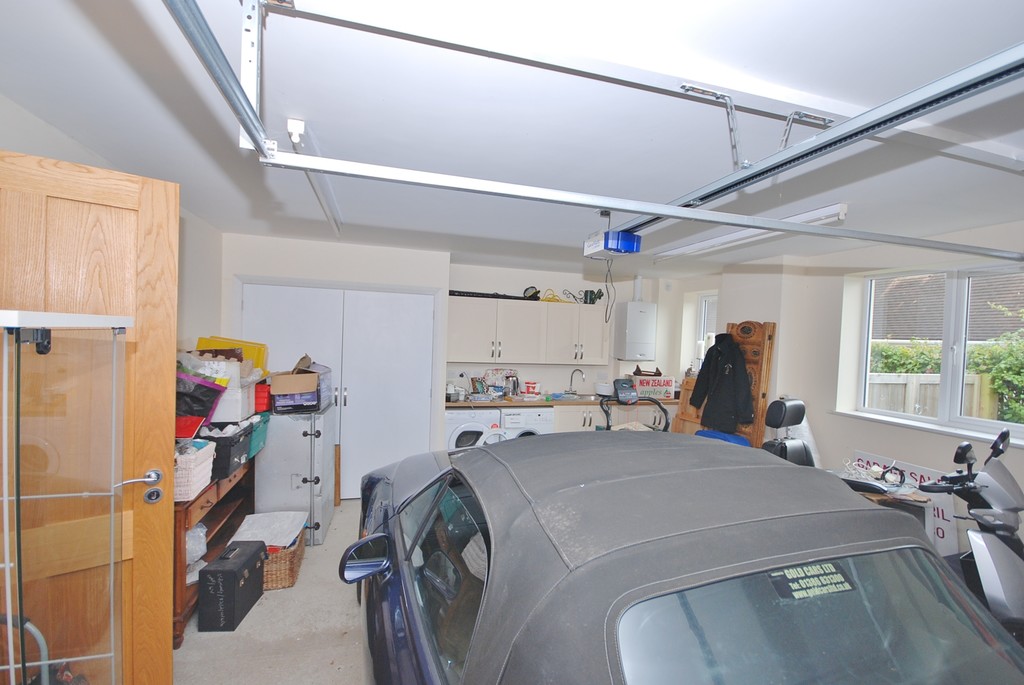
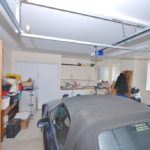
GARAGE 20' 1" x 16' 3" (6.12m x 4.95m) With up and over electric door, 2 uPVC double glazed windows, wall and base units, stainless steel sink, wood effect laminate worktop, wall mounted 'Worcester' gas central heating combi boiler, double cupboard containing 'Megaflow' insulated hot water tank and underfloor heating controls. Space for washing machine and tumble drier.
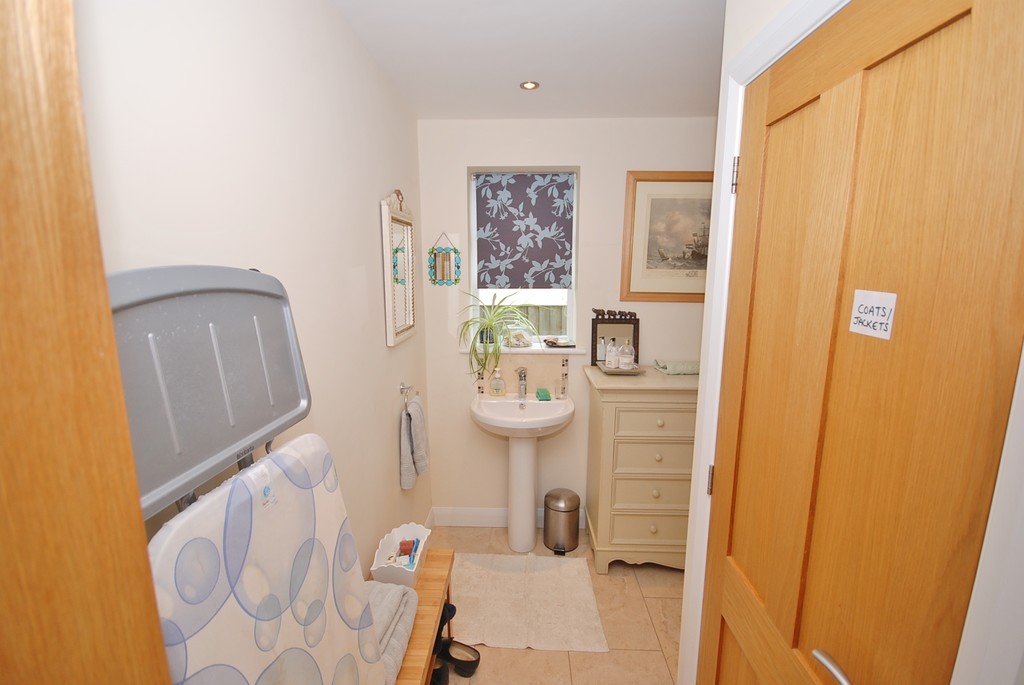
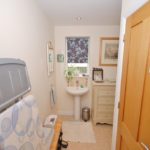
GROUND FLOOR SHOWER ROOM Walk in rain shower with tiled surround, hand basin, WC, tiled floor, built in cloaks cupboard, heated ladder towel rail.
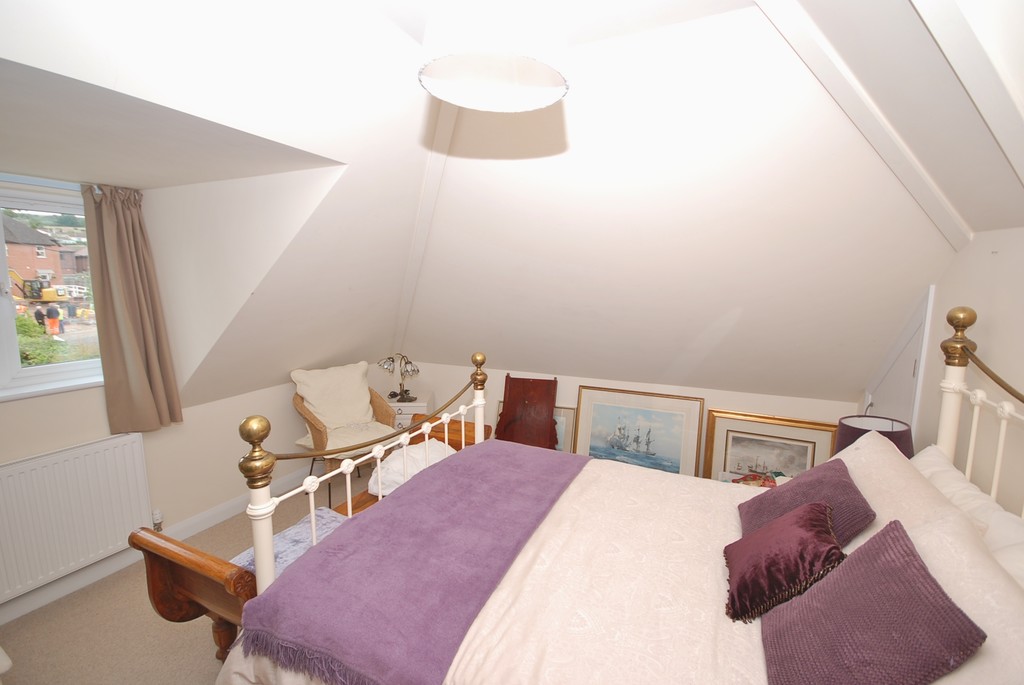
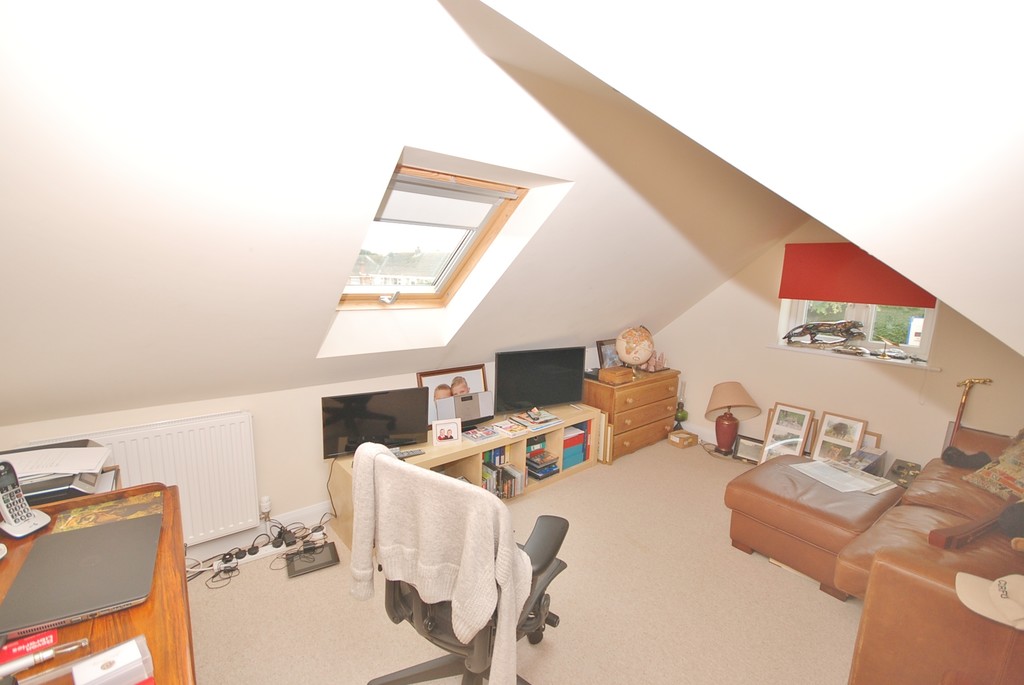
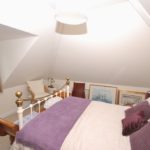
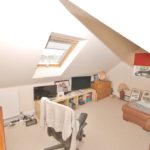
BEDROOM 3 16' 3" x 14' 2" (4.95m x 4.32m) Skylight, uPVC double glazed window, radiator.
BEDROOM 2 12' 1" x 11' 1" (3.68m x 3.38m) Eaves store cupboard, dormer with uPVC double glazed window, radiator.
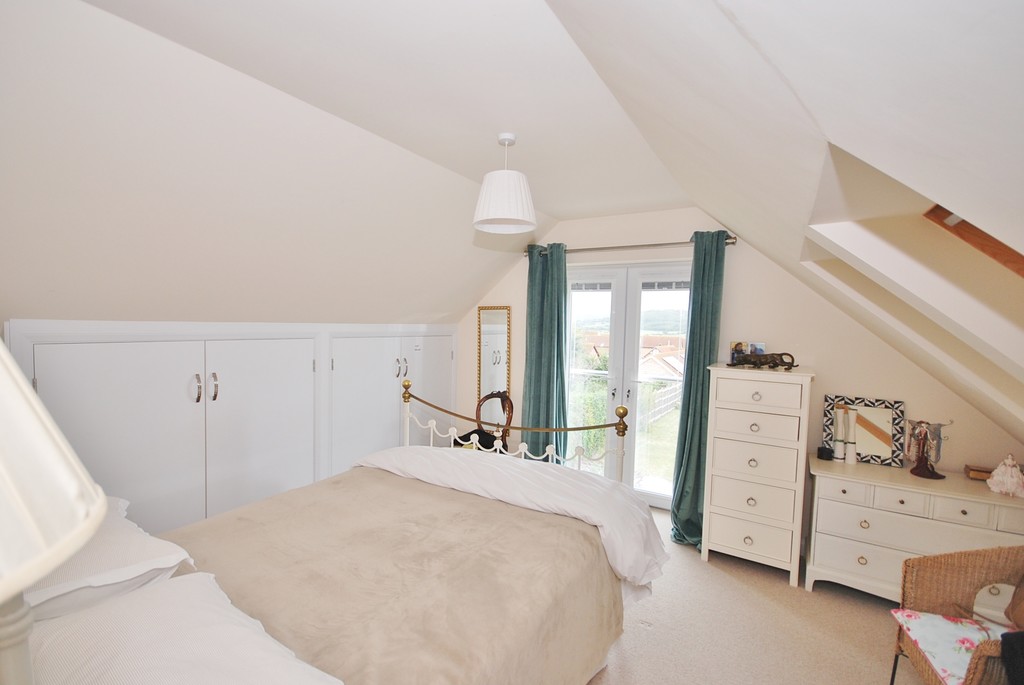
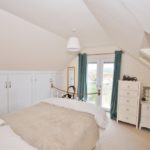
MASTER BEDROOM 13' 6" x 11' 5" (4.11m x 3.48m) With views over the surrounding countryside towards the Axe Estuary through uPVC double glazed french doors with glazed Juliet Balcony. 2 Skylights. Built in eaves store cupboards, radiator.
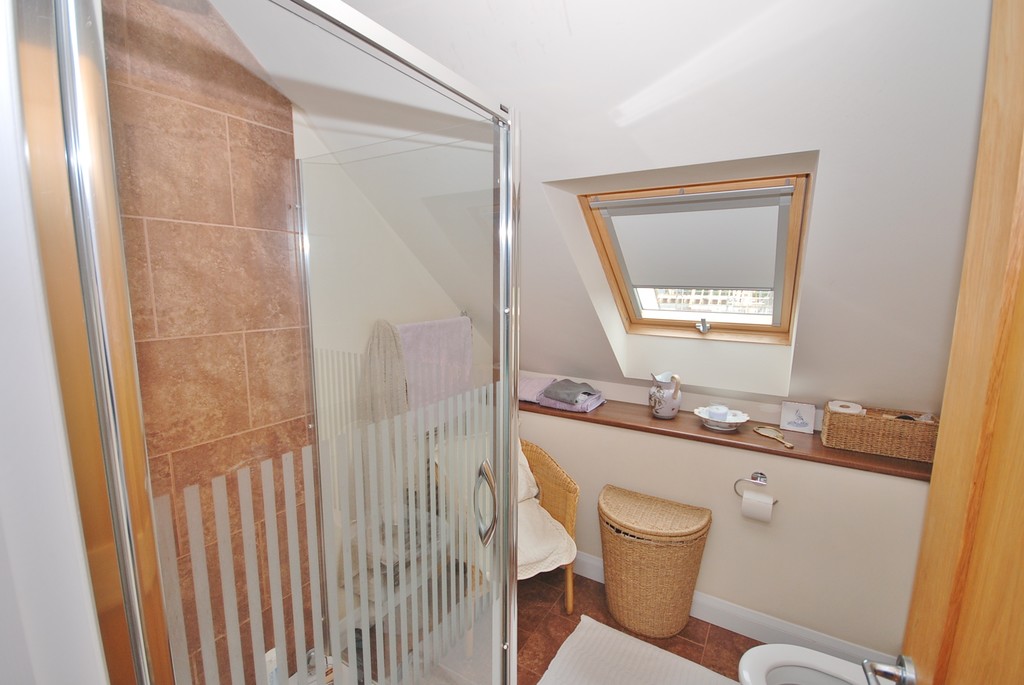
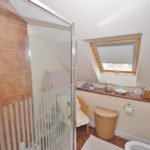
EN-SUITE Walk in rain shower with tiled surround. Vanity counter with fitted cupboards and integrated hand basin, WC with concealed cistern, tiled flooring, skylight, extractor.
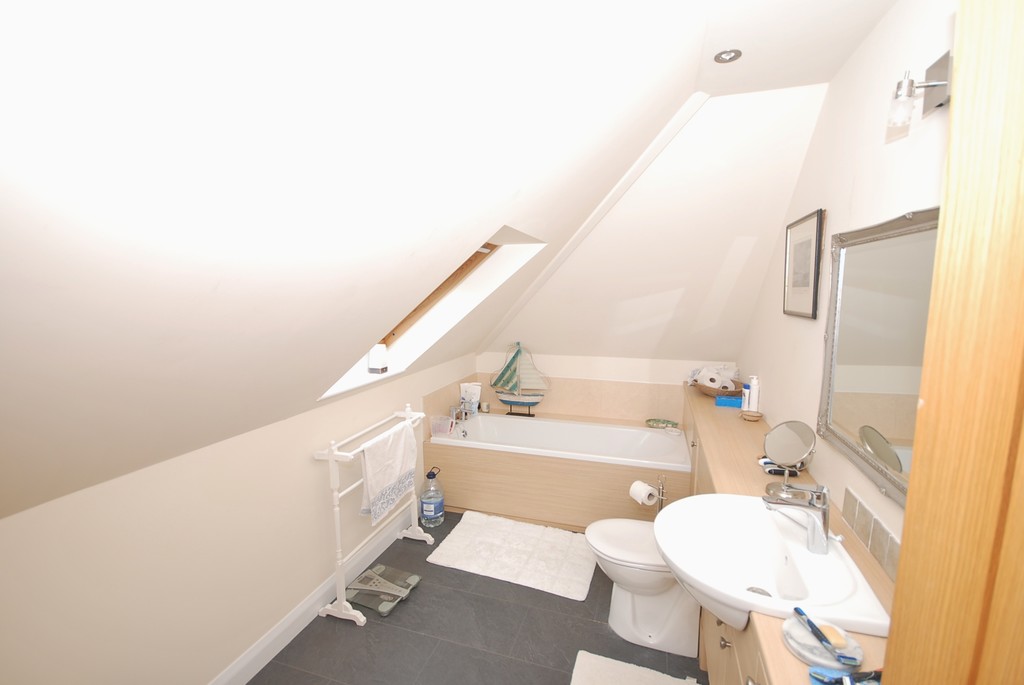
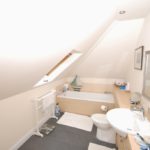
FAMILY BATHROOM (sloped ceiling)
Panelled bath with part tiled surround, vanity counter with integrated cupboards and inset hand basin, WC with concealed cistern, heated ladder towel rail, skylight, extractor, vinyl flooring.
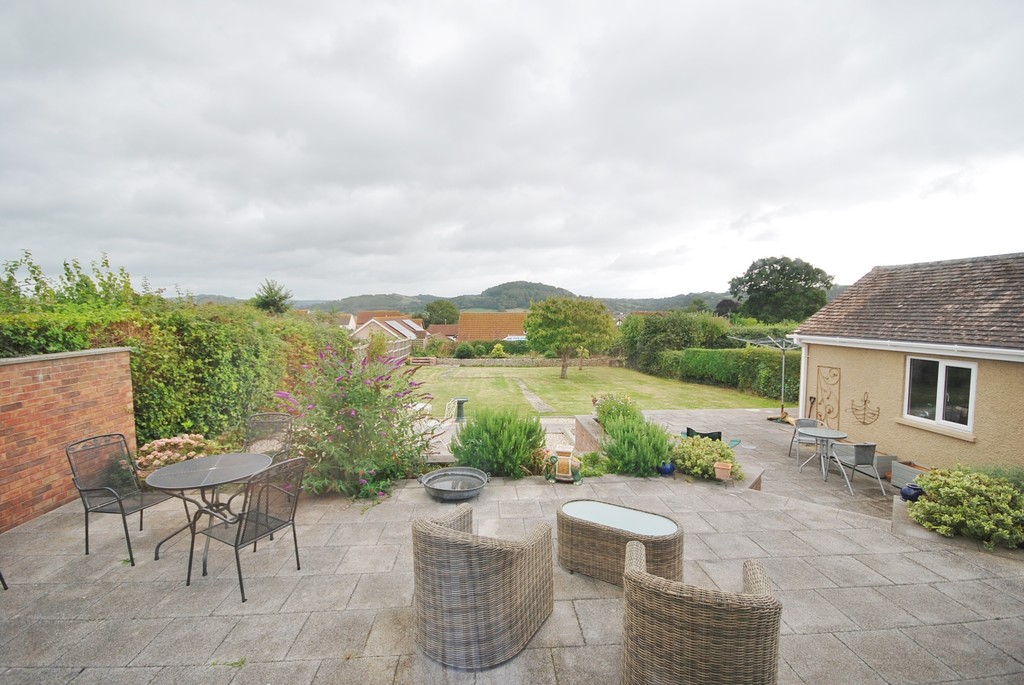
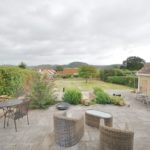
GARDENS To the rear is an extensive garden with views over the countryside comprising of well-kept lawn, gravel and patio areas, raised natural stone enclosed flower beds and a Garden Store (formerly used as a garage) (17'3 x 9'3/5.26m x 2.82m) which is of rendered blockwork construction with a tiled roof.
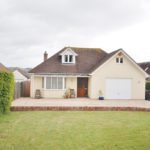
To either side of the property are gravelled pathways and to one side is a useful log store built using timber frames and tiled roofing. Wooden pedestrian and double gates lead to the front where there is a good-sized gravelled parking area and a raised lawn enclosed by natural stone and brickwork walls.
The property is accessed from Scalwell Lane via a brickwork and wooden gateway. The borders are predominantly fenced, herbaceous and of natural stone work.