

Boundary Park, Seaton
Property Features
- 3 Bedrooms - one with ensuite
- Ground floor WC
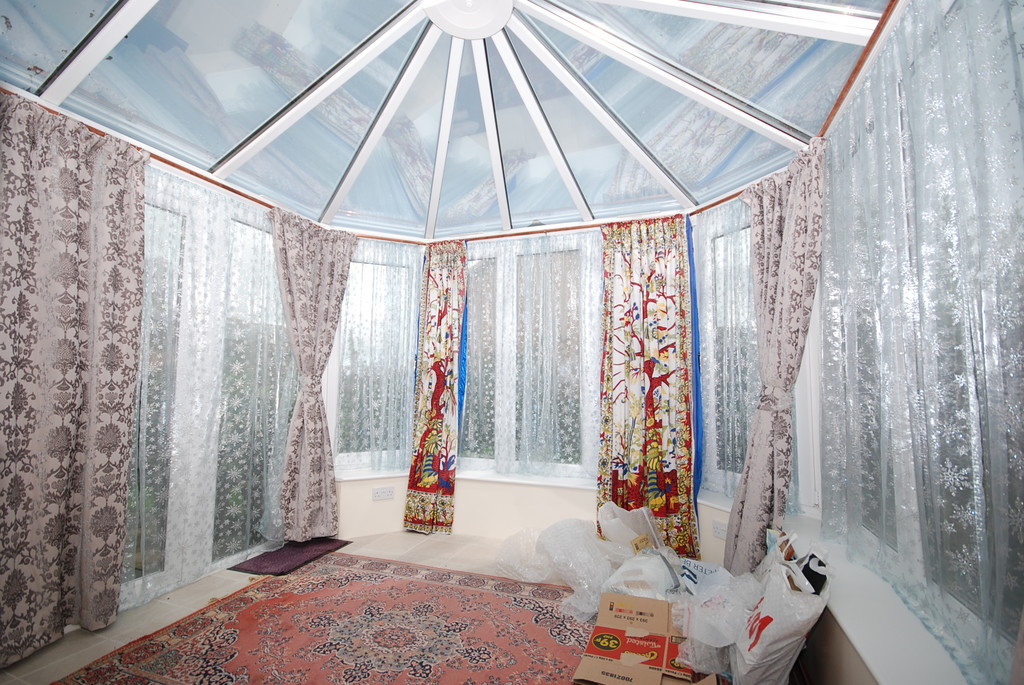
- Conservatory
- Enclosed rear garden
- Driveway parking
Property Summary
Full Details
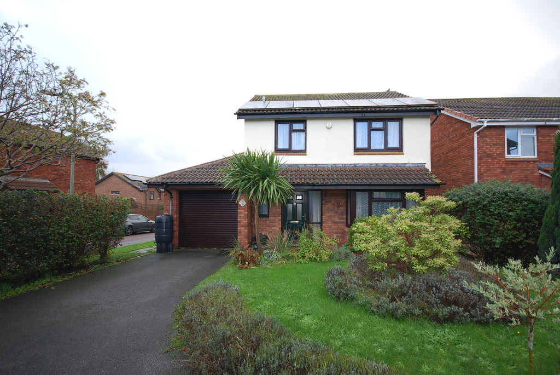
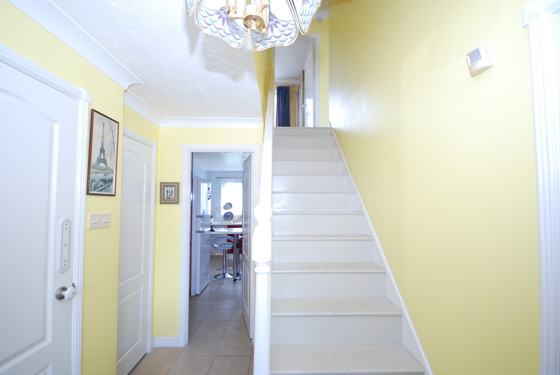
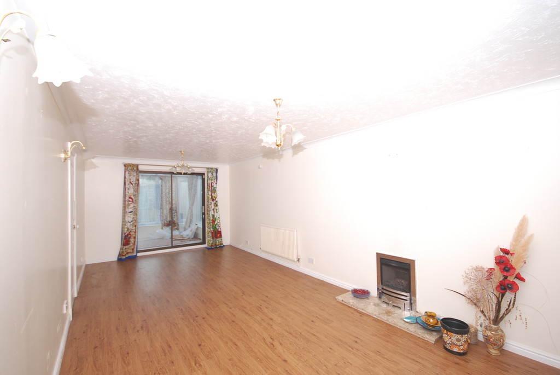
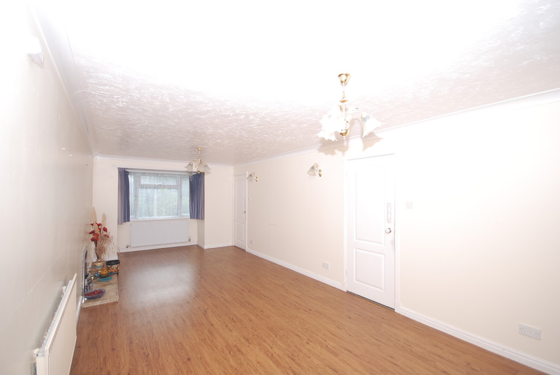
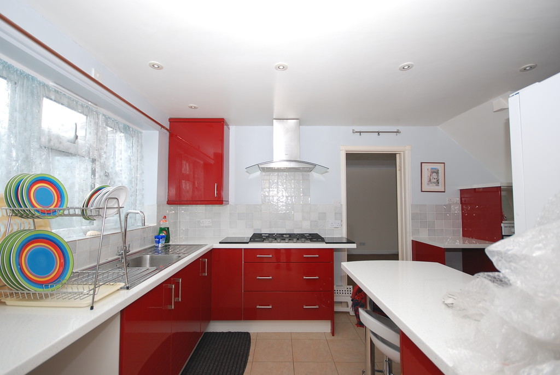
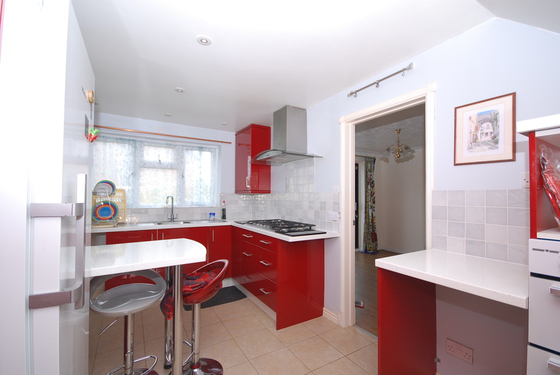
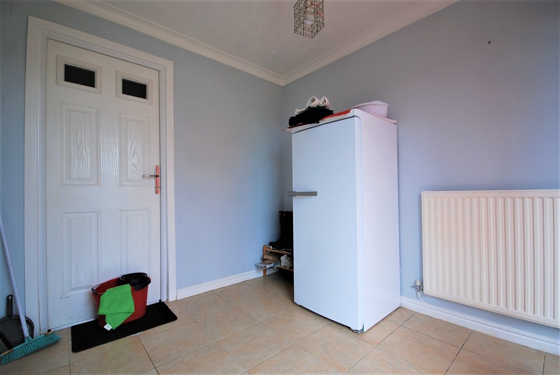
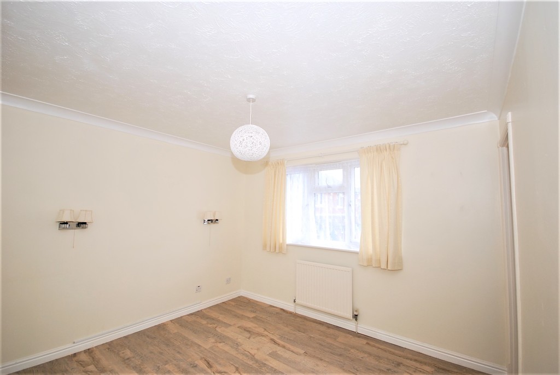
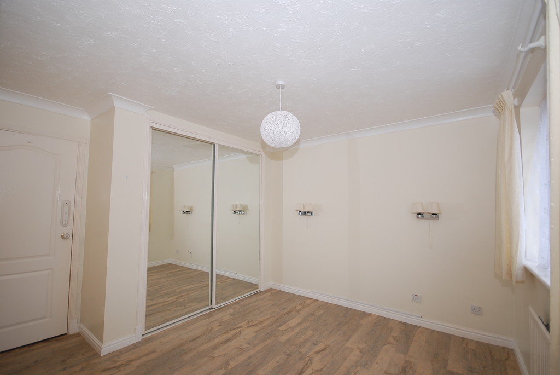
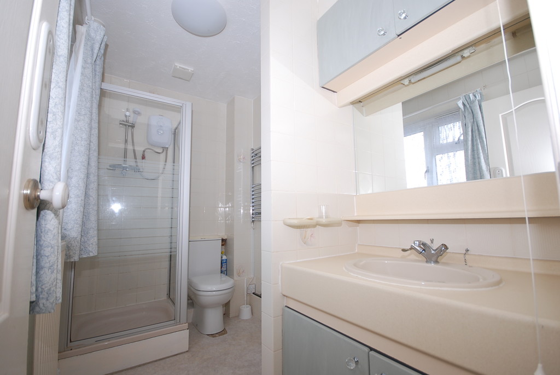
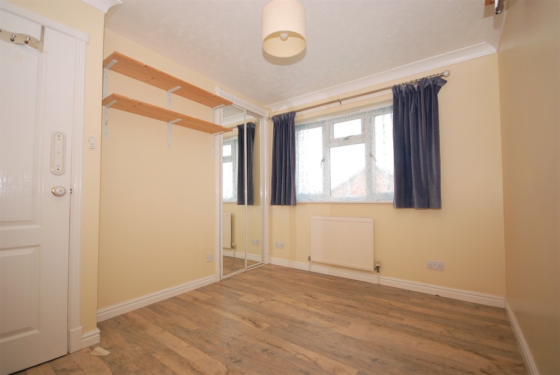
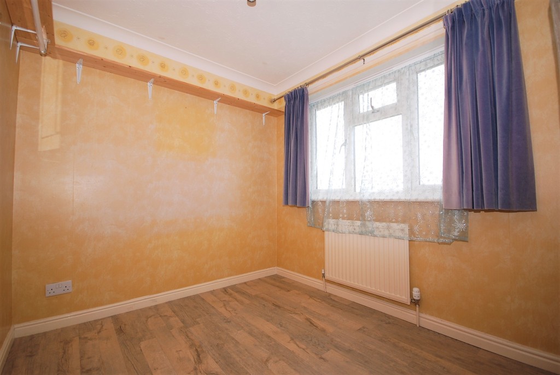
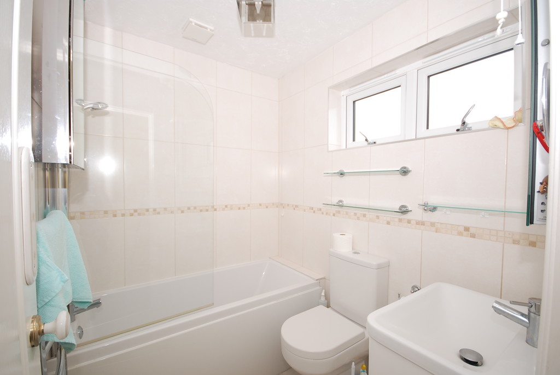
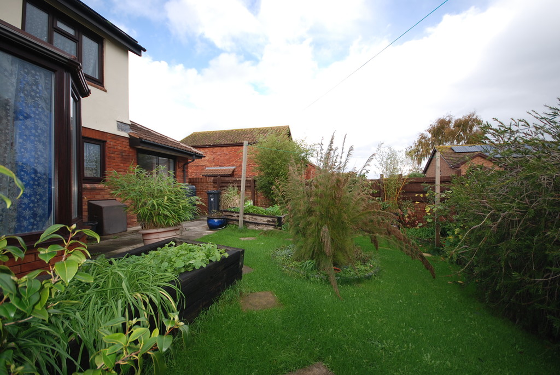
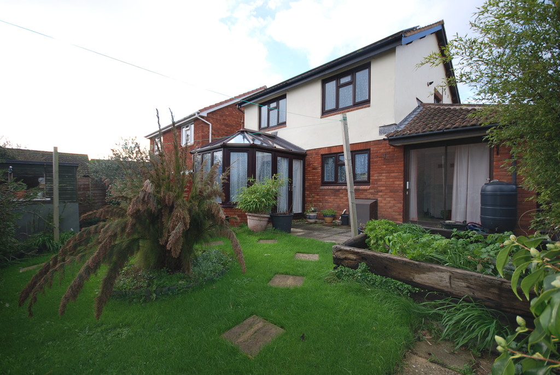
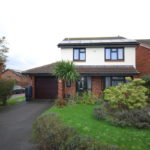
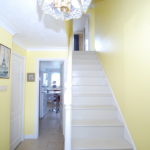
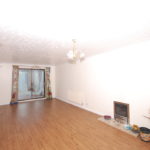
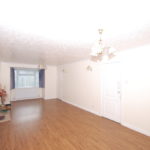
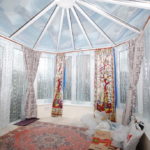
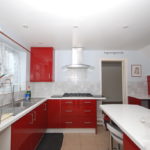
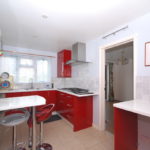
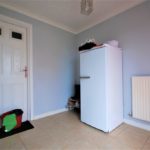
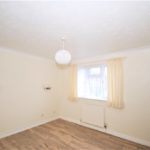
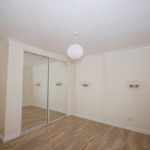
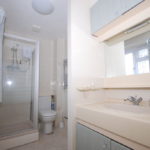
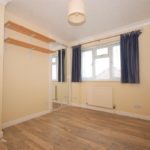
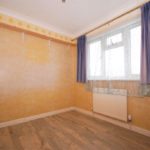
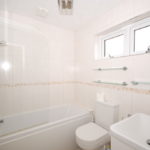
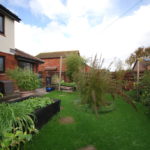
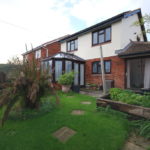
A detached house in popular residential area. On the ground floor, the front door opens into the hallway with stairs to first floor, door to lounge, kitchen, storage cupboard and ground floor cloakroom. The LOUNGE benefits from dual aspect - window overlooking front garden and double sliding doors to the conservatory, leading to the rear garden. Gas fire. The KITCHEN has fitted wall and base units, integrated double oven, five burner gas hob, space for under counter washing machine and under counter fridge. Door to BREAKFAST/GARDEN ROOM with access to rear garden via sliding patio doors. From the first floor landing there are doors off to all bedrooms and MAIN BATHROOM with white suite comprising WC, bath with shower over and wash hand basin. The MASTER BEDROOM is situated at the front of the house with built in wardrobes and EN-SUITE. There are two further BEDROOMS - both to rear aspect and with built in wardrobes. The property also benefits from ample storage, Gas CH & double glazing. To the front of the property there is a small lawn with herbaceous border and driveway parking for two vehicles. The enclosed rear garden is laid partly to patio and partly to lawn with herbaceous borders, two raised beds, garden shed and side access leading to the front. Tax Band: D. Deposit: £1440.00. PLEASE NOTE: The use of the garage will not be available with this tenancy initially.