

Prospect Terrace, Colyton
Property Features
- Two bedrooms
- Gas CH
- Garden
Property Summary
Full Details
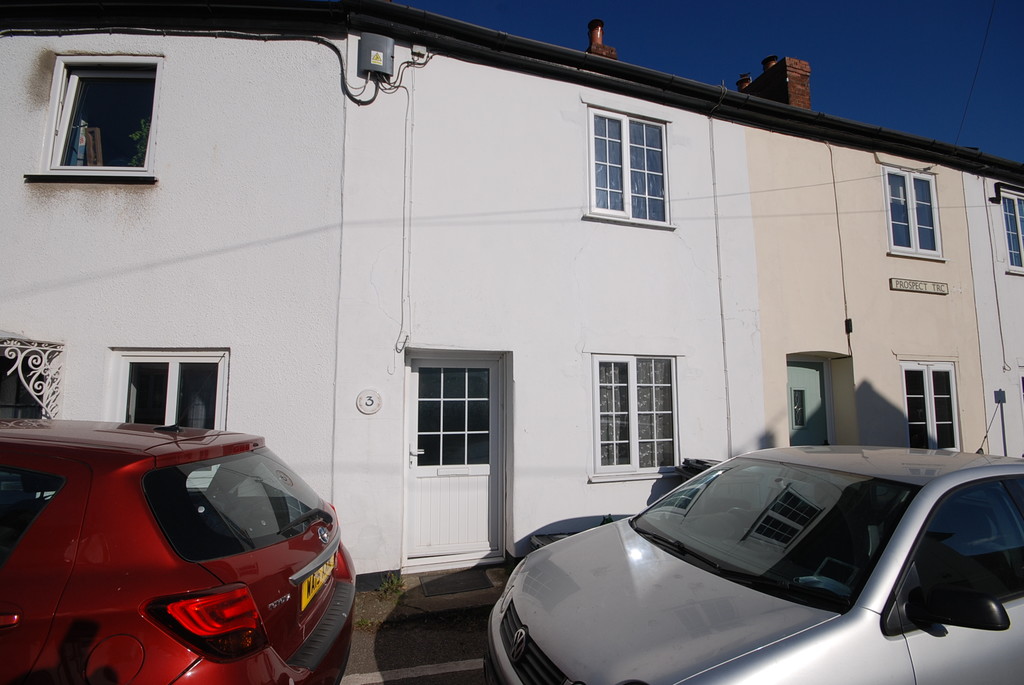
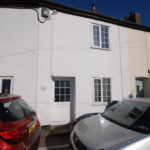
A two bedroom mid terrace property located in the heart of Colyton. The accommodation includes living room, kitchen, 2 bedrooms, a bathroom, an attic room and enclosed garden to the rear. There is on street parking available.
Ground Floor
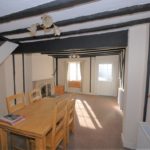
Living Room
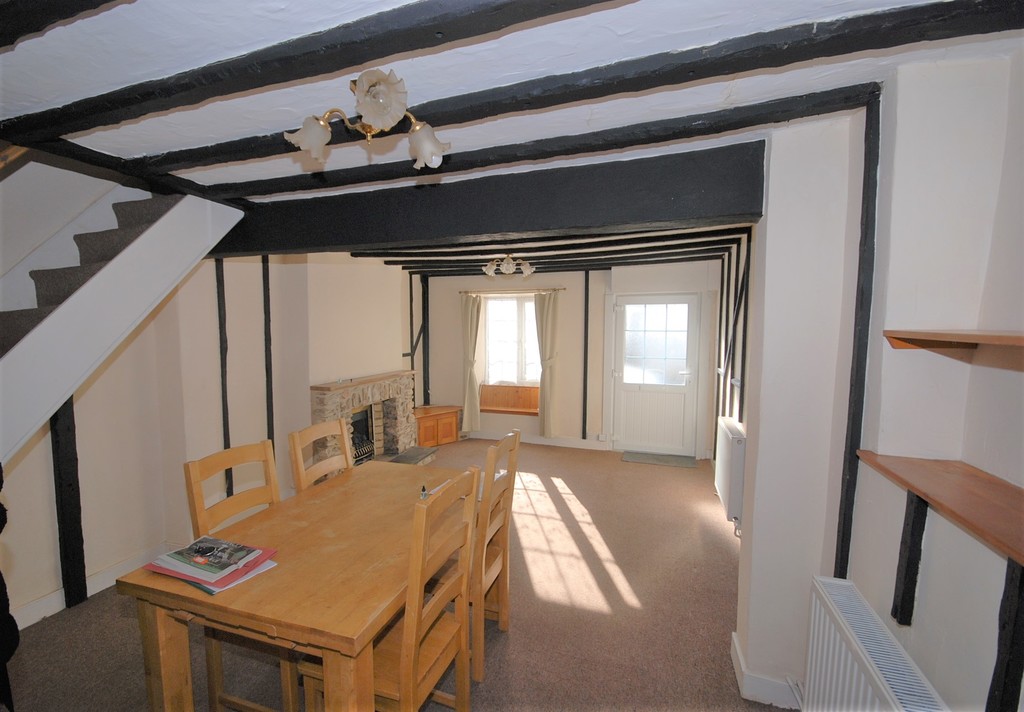
19' 5" x 12' 2" (5.92m x 3.71m) average into alcove.
UPVC double glazed window to front with window seat. Feature stone fireplace with gas fire. Stairs to first floor. Beamed ceiling. Door to:-
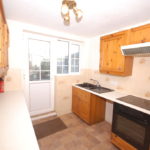
Kitchen
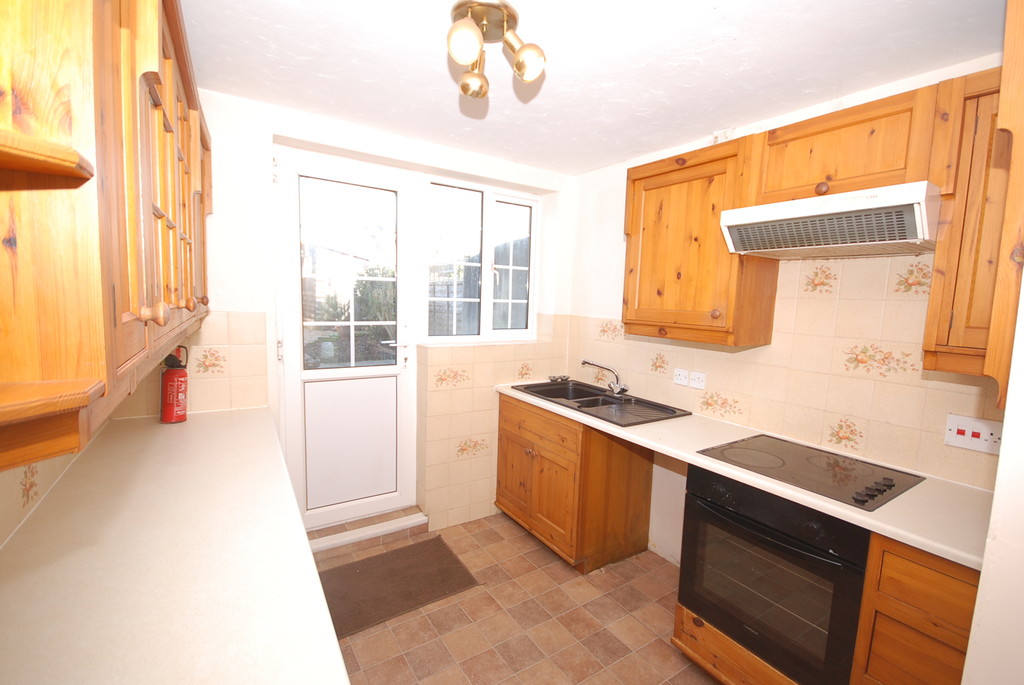
8' 5" x 8' 3" (2.57m x 2.51m) maximum overall.
UPVC double glazed window and half glazed door to rear garden. Fitted wall and base units with integrated oven and hob, space & plumbing for washing machine and space for fridge.
First Floor
Bathroom
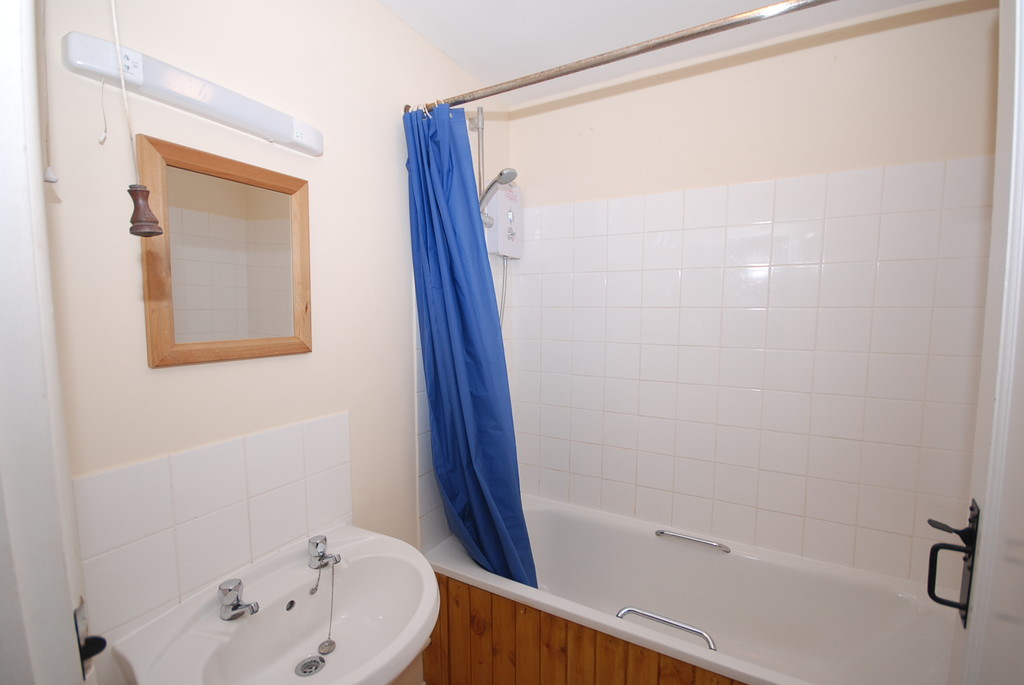
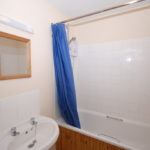
White suite comprising panel bath with electric shower over, WC and pedestal wash hand basin. Airing cupboard.
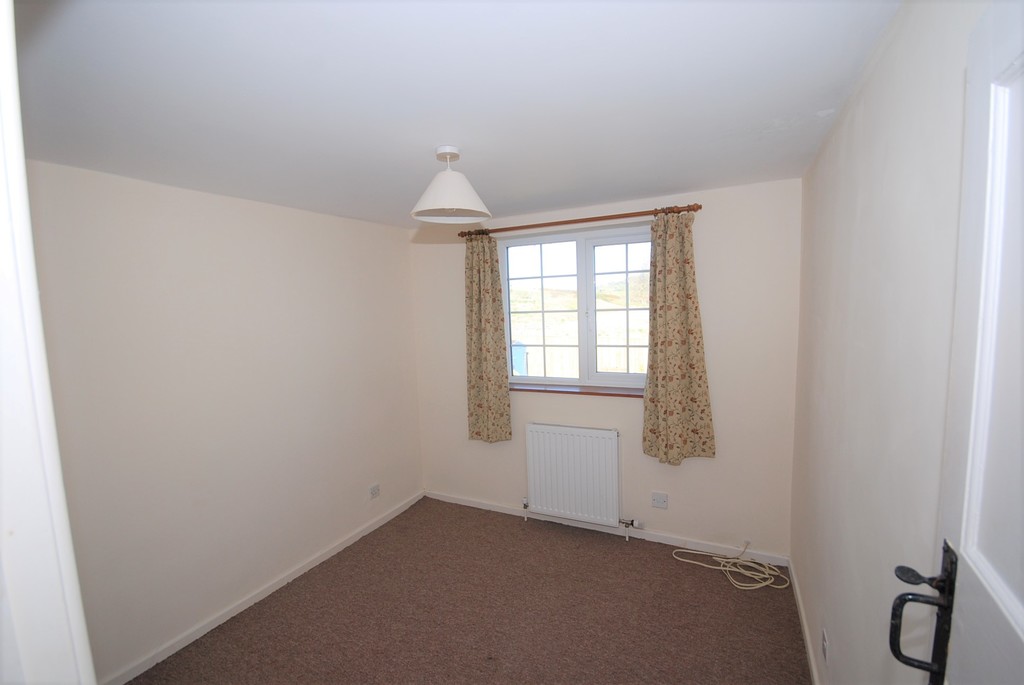
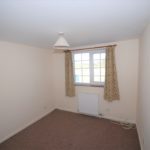
Bedroom 2
8' 3" x 8' 5" (2.51m x 2.57m)
uPVC double glazed window to rear.
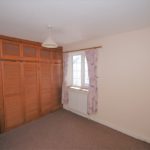
Bedroom 1
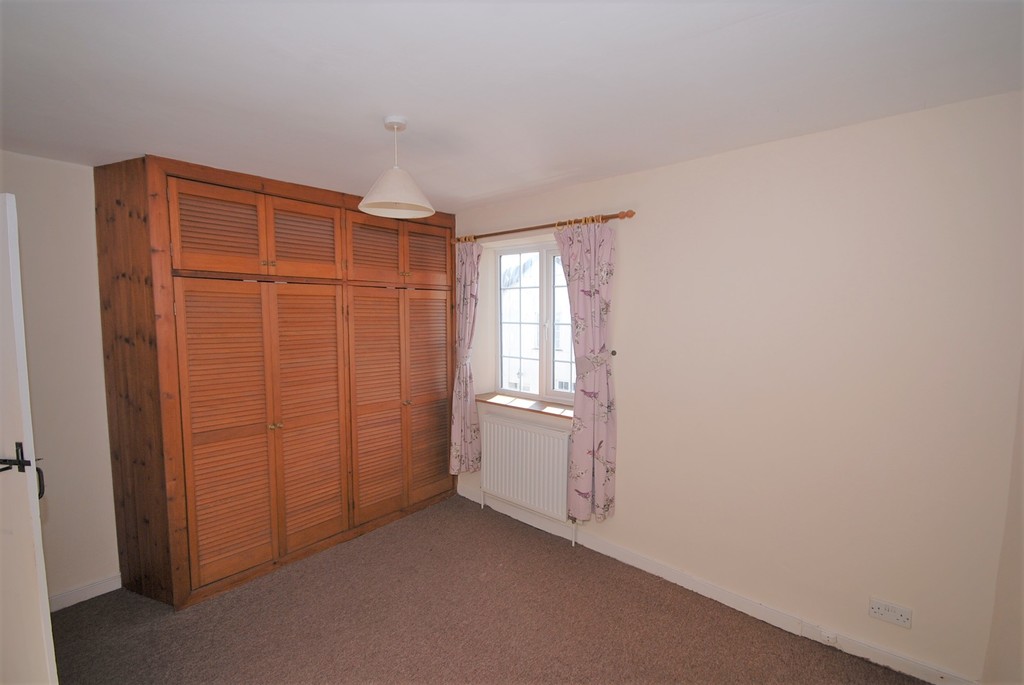
11' 9" x 9' 6" (3.58m x 2.90m) including wardrobe.
UPVC double glazed window to front. Range of double built in wardrobe cupboards with louvered doors. Hanging rail with further storage over.
From landing, stairs to Second Floor
Attic Room
11' 5" x 7' 10" (3.48m x 2.39m)
Velux roof light to rear. Doors to eaves storage either side. Sloping ceiling with spotlights and exposed purlins.
Outside
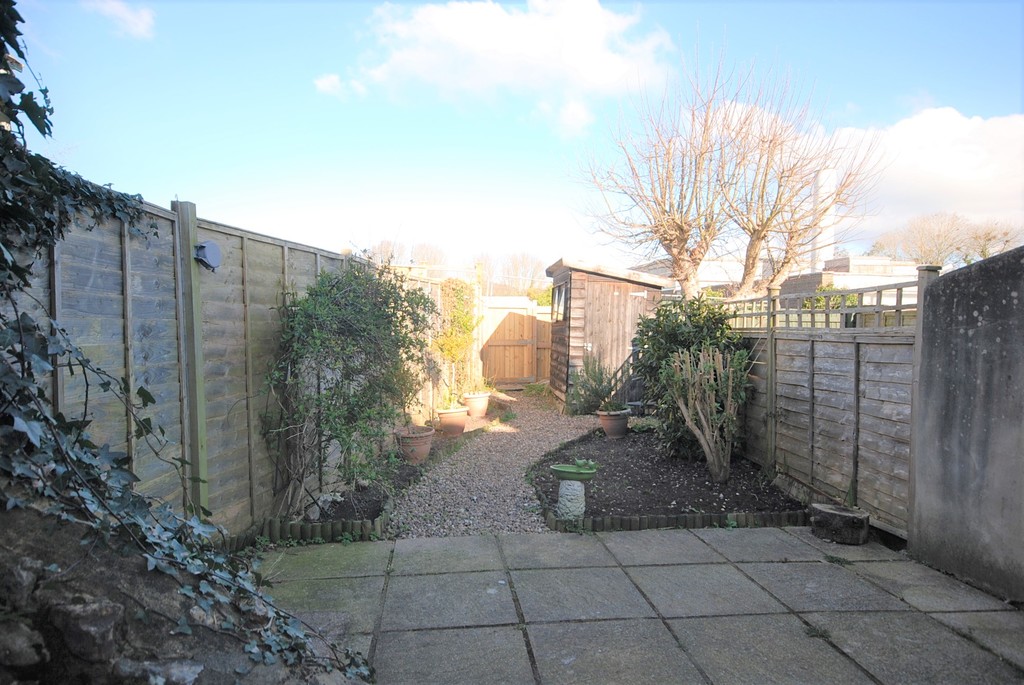
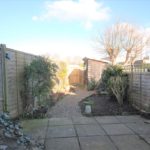
The property is approached directly from the pavement and there is street parking available outside. There is an enclosed rear garden with patio area, stone chip walk way, border planted with mature shrubs, shed and garden gate allowing rear access to the property.
The property also benefits from uPVC double glazed windows and Gas Central heating.
Tax Band B. Sorry, no pets.